Warehouse Fit Out: Complete UK Guide for Food Sites
-

- August 03rd, 2026
- 11 views

FREE SEO Topical Map Generator: Find Your Next Content Ideas
Turning an empty shell unit into a fully operational food production facility is one of the most significant investments a food manufacturer can make. A warehouse fit out done well means smoother workflows, safer environments, and a space that genuinely grows with your business. Done poorly, it creates compliance headaches, costly rework, and disruption that hits your bottom line hard.
This guide walks through everything UK food manufacturers need to know before starting a warehouse fit out from planning and compliance to timelines and what to look for in a specialist contractor.
What Is a Warehouse Fit Out in a Food Production Context?
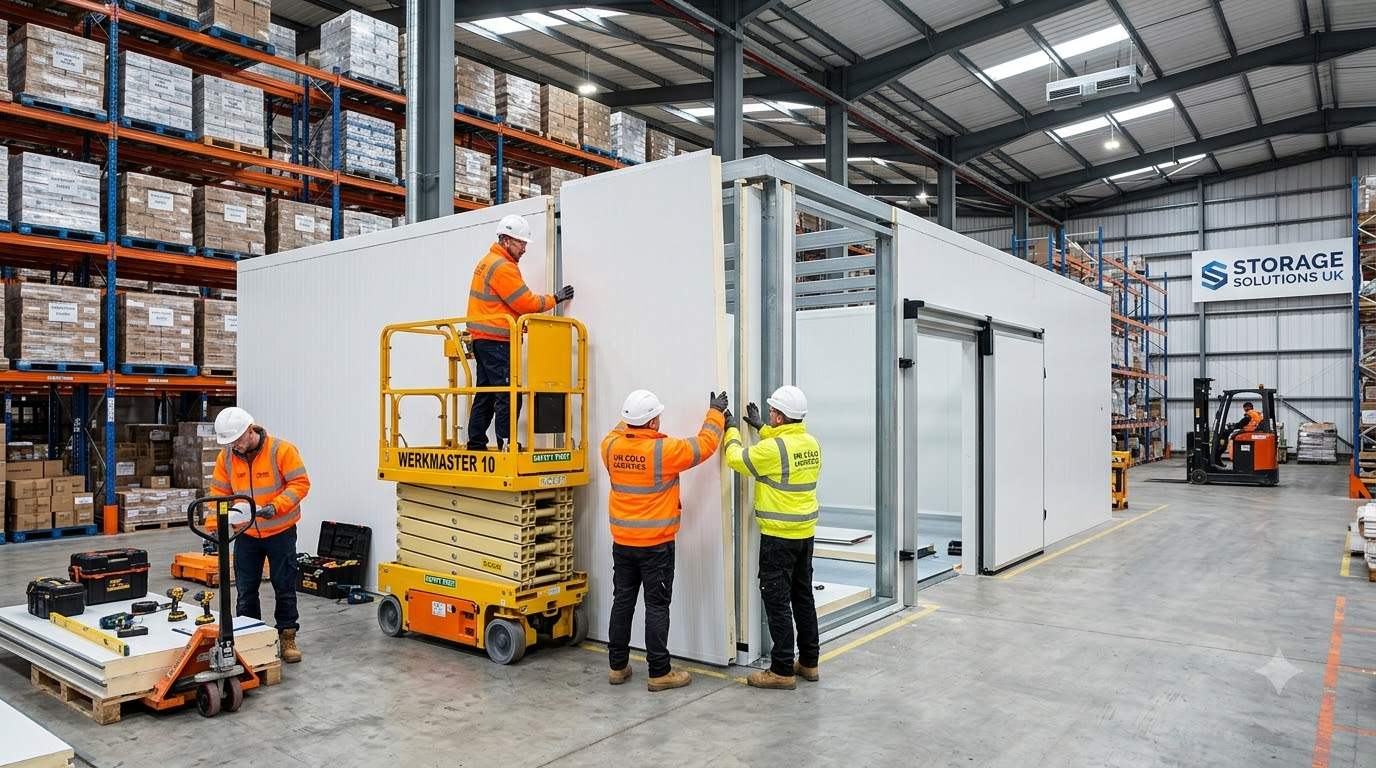
A warehouse fit out transforms an existing shell building into a fully functioning production or processing space. In food manufacturing, this goes well beyond paint and partitions. It involves:
- Installing hygienic wall panelling and resin flooring
- Setting up drainage systems to food-grade standards
- Fitting cold rooms and refrigeration infrastructure
- Running mechanical and electrical services
- Creating staff welfare areas, offices, and changing facilities
- Ensuring full compliance with UK food safety legislation
The goal is a space that meets your production needs on day one and is designed to scale as your business grows.
Why Getting Your Warehouse Fit Out Right Matters
The UK food manufacturing sector is heavily regulated. Facilities must meet standards set by the Food Standards Agency (FSA), local environmental health authorities, and in many cases, retailer audit schemes such as BRC Global Standards.
A poorly specified fit out can result in:
- Failed audits and loss of supply contracts
- Hygiene non-compliance leading to enforcement action
- Production downtime caused by inadequate drainage or flooring
- Costly remedial works that could have been avoided at design stage
Investing in an experienced specialist from the outset protects both your production output and your reputation.
Key Elements of a Food-Grade Warehouse Fit Out
Not all warehouse fit outs are equal. Food production environments have unique requirements that a general contractor may not fully understand. Here is what a specialist fit out for food manufacturing typically includes:
| Element | Why It Matters |
|---|---|
| Hygienic wall panelling | Easy to clean, no harbourage points for bacteria |
| Resin flooring | Slip-resistant, chemical-resistant, seamless finish |
| Drainage systems | Handles washdown volumes and prevents pooling |
| Cold room installations | Maintains product temperature and chain of custody |
| Mechanical & electrical | Powers production equipment safely and efficiently |
| Welfare facilities | Legal requirement and staff wellbeing obligation |
| Structural alterations | Mezzanine floors, internal partitions, loading bays |
Each element needs to work together. A drainage system that isn't matched to the floor gradient, for example, causes pooling and contamination risk. This is why a turnkey approach where one contractor manages the entire project — tends to deliver far better results than managing multiple subcontractors yourself.
Planning Your Warehouse Fit Out: A Step-by-Step Overview
A structured approach removes the guesswork and keeps costs under control. Here is how a well-managed project typically unfolds:
- Initial consultation — Understanding your production requirements, volumes, and growth plans
- Site survey — Assessing the existing structure, services, and any constraints
- Concept design — Translating your brief into layout options and flow diagrams
- Detailed design — Full construction drawings, scope of works, and a fixed-price proposal
- Build and fit out — Phased works with agreed milestones and sign-off points
- Handover — Warranties, guarantees, and documentation passed to you on completion
A reputable contractor will provide cost certainty at the detailed design stage so there are no surprises during the build. This is particularly important when a fixed budget needs board or lender approval.
Can You Keep Production Running During a Fit Out?
This is one of the most common questions food manufacturers ask and the honest answer is yes, with the right planning. Experienced contractors phase their work to minimise disruption, often scheduling the most intrusive activities during planned shutdowns, evenings, or weekends.
Clear communication between the project team and your production managers is essential. Weekly progress meetings, agreed access routes, and a pre-agreed traffic management plan on site all make a meaningful difference to day-to-day operations.
How Long Does a Warehouse Fit Out Take?
Timelines vary considerably depending on the size and complexity of the project. As a general guide:
- Detailed design phase: 6 to 8 weeks
- Smaller fit out projects (under 500 sq m): 8 to 16 weeks on site
- Larger or more complex projects: 4 to 9 months on site
Starting with a realistic programme from day one with pre-agreed milestones means you can plan your production schedule around the project rather than reacting to delays as they arise.
Choosing the Right Warehouse Fit Out Contractor in the UK
The contractor you choose will either make this process straightforward or turn it into a source of ongoing stress. Look for the following when evaluating your options:
- Specialist experience in food manufacturing environments — not just general construction
- Turnkey capability — design, build, and fit out under one contract
- A fixed-price proposal backed by a detailed scope of works
- Evidence of similar projects via case studies and client references
- Clear project management structure with a dedicated contracts manager
- Knowledge of food-grade specifications including BRC, FSA, and EHEDG standards
At Oakley Food Projects, our entire focus is the food manufacturing sector. From hygienic flooring and drainage to cold room installations and full structural works, we manage every element of your warehouse fit out so you can stay focused on running your business.
Frequently Asked Questions
What is the difference between a warehouse fit out and a refurbishment?
A fit out typically refers to converting an empty or shell space into a functional facility. A refurbishment involves upgrading or modifying an existing operational space. In food manufacturing, both often require similar specialist elements such as hygienic surfaces, drainage, and cold storage, but a fit out usually starts with a blank canvas.
Do I need planning permission for a warehouse fit out?
Internal fit out works often fall within permitted development, but structural changes, changes of use, or external alterations typically require planning consent. Your contractor should advise on this at the scoping stage and manage any applications on your behalf if a turnkey service is in place.
What food safety standards should a warehouse fit out comply with?
UK food facilities must meet FSA requirements as a minimum. Many food manufacturers also need to meet BRC Global Standard for Food Safety, retailer-specific technical codes of practice, and in some cases EHEDG (European Hygienic Engineering and Design Group) principles, particularly for high-care or high-risk production areas.
How do I keep costs under control during a warehouse fit out?
The single most effective way to control costs is securing a fixed-price proposal from a specialist contractor after a thorough detailed design phase. Costs escalate when scope creep occurs mid-project or when design decisions are made during the build rather than before it starts.
Can Oakley Food Projects work across the whole of the UK?
Yes. Oakley Food Projects operates across the entire UK, from initial site survey through to project handover. Our team travels to your site and manages the project locally, so geography is not a barrier to getting specialist support.
Ready to Start Your Warehouse Fit Out?
Whether you are expanding into a new building, converting an existing unit for food production, or refurbishing an ageing facility, the right partner makes all the difference.
Oakley Food Projects brings deep specialist knowledge of the food manufacturing sector, a structured process that keeps projects on budget and on time, and a single point of contact throughout. You stay focused on your business we take care of the build.
Get in touch with the Oakley team today to discuss your warehouse fit out requirements.