MEP Documentation Services for Clearer Construction Projects
-
- July 09th, 2026
- 24 views


FREE SEO Topical Map Generator: Find Your Next Content Ideas
Missing the location of a single pipe or conduit can lead to costly delays and unexpected expenses during construction. Mechanical, electrical, and plumbing (MEP) systems are the backbone of every building, supporting everything from power distribution to climate control and water supply. Because these systems are installed behind walls, above ceilings, and below floors, maintaining accurate records is essential for efficient construction, maintenance, and future renovations.
MEP Documentation Services provide a reliable record of these complex building systems, helping architects, contractors, engineers, and facility managers work from accurate, up-to-date information throughout the project lifecycle. With detailed documentation in place, teams can locate critical components more efficiently, reduce the risk of costly rework, improve safety, and simplify future repairs or building upgrades. Investing in comprehensive documentation from the beginning creates a valuable resource that supports the building long after construction is complete.
Improving Communication with Accurate MEP Drawings
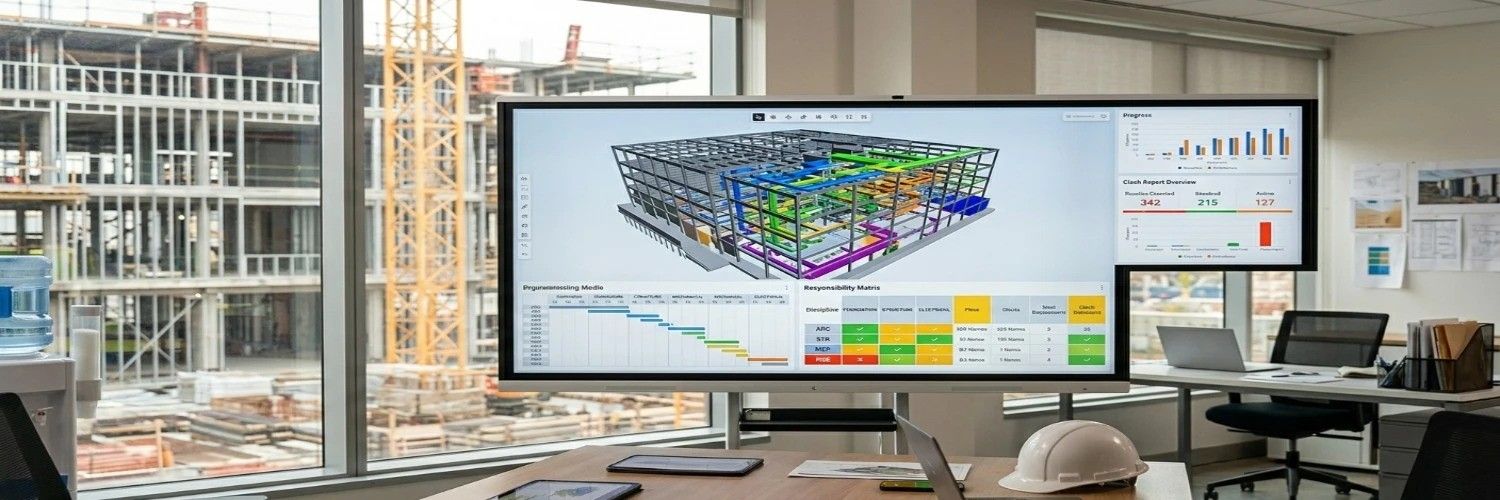
Design drawings form the foundation for every MEP decision. When architects and engineers coordinate early, they prevent conflicts between systems before construction begins. Floor plans, schematics, and detailed specifications allow the team to see where pipes, ducts, and wires fit. By using Building Information Modeling (BIM), teams can visualize these overlaps in a 3D environment. This early coordination stops a plumbing line from running right through an electrical conduit path, saving time and labor.
Moving from design to the job site requires detailed installation drawings, often called shop drawings. Contractors rely on these to know exactly what to build. These drawings provide the specific dimensions, materials, and assembly steps for every piece of equipment. When a contractor has a clear drawing, they do not have to guess. They know exactly where to place equipment and how to connect it to the main grid. We suggest reviewing these drawings carefully with your site team to confirm they match real-world conditions.
Approved permit drawings are also a critical piece of the puzzle. Local building departments require these to ensure your project follows safety and energy codes. When you submit clear, accurate drawings for approval, you show that your MEP designs meet all performance and safety standards. This document acts as your legal proof that the planned systems are safe for the people who will work or live in the space.
Recording Physical Installations for Operational Clarity
Once the work is in the wall, you need to know exactly where it sits. Capturing the physical reality of the installation is what we call as-built documentation. While design drawings show what you planned, as-builts show what you actually built. This difference matters during future renovations or repairs. Modern tools like laser scanning and 3D modeling now allow crews to record the exact location of pipes, conduits, and ductwork with high precision.
You must also document the specific parts used in the build. This includes records for make, model numbers, and technical specs for every piece of equipment, such as HVAC units or electrical panels. If a part fails years later, you need the exact model number for a quick repair. Knowing the specific material used also makes ordering spare parts simple and fast. This data prevents maintenance crews from guessing which parts to buy when a system breaks down.
Installation rarely goes exactly as planned. Unexpected site conditions often force contractors to make small changes during the build. Recording these deviations and the solutions used to fix them is vital. When you document these adjustments, you create a history of the project. If a future renovation team needs to open a wall, they will know exactly what changes were made and why, which prevents accidents and hidden costs.
Verifying System Performance with Testing Records
Installing a system is only half the battle. You must prove that it works correctly after installation. Test reports verify that pipes hold pressure, electrical circuits carry the right load, and airflow systems distribute air as intended. These reports serve as proof that the systems meet performance standards. If a test fails, you catch the issue early, allowing for corrections before the building opens.
The commissioning process brings everything together. Commissioning confirms that all components work as a team, not just as individual parts. This process involves functional performance tests and pre-functional checklists. A final commissioning report provides the owner with confidence that the building operates at its design potential. It ensures that the HVAC controls talk to the sensors properly and that lights work on the correct schedules.
Initial calibration settings also require careful recording. Sensitive equipment, like building automation systems, needs precise settings to run efficiently. If someone resets a controller by mistake, you need a record of the correct values to restore performance. Keeping these settings in your digital records allows your maintenance team to troubleshoot issues without starting from scratch.
Using MEP Documentation for Long-Term Facility Management
Well-maintained records simplify daily operations for facility managers. When a leak occurs or a light stops working, a manager can pull up the records to see exactly what lies behind the drywall. This cuts down the time spent searching for shut-off valves or junction boxes. Many managers save thousands of dollars simply by avoiding unnecessary wall openings because they have a clear map of the building’s hidden services.
Detailed documentation also supports energy audits and future upgrades. If you want to improve your building’s energy efficiency, you need to know how the current equipment runs. Records that include performance data allow you to identify outdated units that waste power. When it comes time to upgrade, your engineers will have the necessary data to design new systems that match the building’s capacity.
Accurate as-builts serve as the primary resource for future renovations. When an architect begins a new design for a space, they need to know what exists in the ceiling and floor cavities. Reliable records mean the new design fits the existing layout without major surprises. This preparation prevents the most expensive part of a renovation: finding out halfway through that a critical pipe is in the way of a new wall.
Partnering with Professional MEP Documentation Services
Outsourcing your documentation to a professional service often results in higher accuracy. These firms use specialized software and have deep knowledge of current building codes. They understand what inspectors look for and how to document complex systems clearly. When you hire experts, you allow your core team to focus on the actual construction work. This division of labor keeps the project moving without sacrificing record quality.
Using professional services can also reduce your project timeline. Specialists complete documentation faster because it is their primary job. They have efficient processes for gathering site data and turning it into clean, readable drawings. This speed helps you meet your project milestones. Additionally, professionals often use advanced tools like 3D scanning that provide a level of detail manual drafting cannot match.
When picking a provider, look for a firm with experience in your specific building type. Ask to see samples of their as-built packages and check if they use the software your team prefers, such as CAD or Revit. A good partner will communicate clearly and provide digital files that your team can use for years to come. Investing in these services up front protects you from the headaches of missing information later.
Conclusion
Comprehensive MEP documentation is a critical part of a successful building project. By focusing on accurate drawings, detailed as-builts, and thorough test reports, you create a system that works for everyone. These records improve communication, simplify maintenance, and ensure your building performs as intended for its entire lifespan. Treating documentation as a vital asset rather than a chore prevents errors and saves money. For architects, contractors, and facility managers, clear records turn a complex project into a manageable, long-term success.