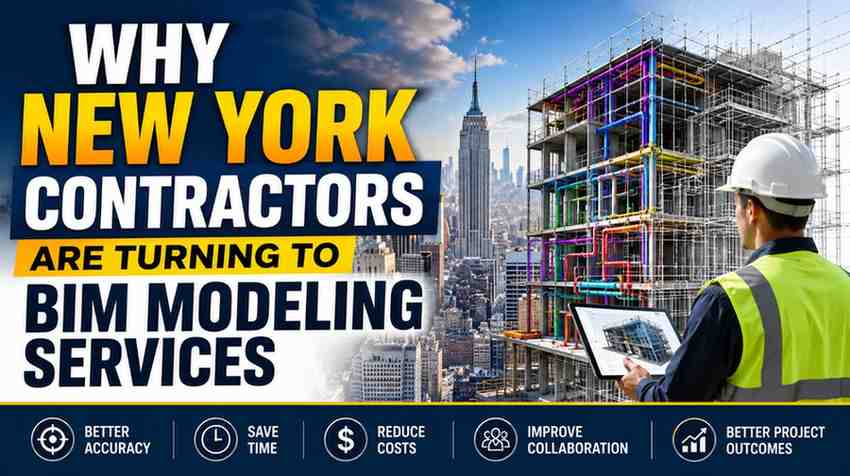
Why New York Contractors Are Turning to BIM Modeling Services
-

- July 17th, 2026
- 17 views

FREE SEO Topical Map Generator: Find Your Next Content Ideas
New York contractors choose BIM Modeling Services in New York because they reduce costly errors, improve project coordination, and help navigate the city's complex regulatory environment. BIM gives contractors a precise, data-rich 3D model of a project before breaking ground—saving time, money, and significant rework.
New York construction is not for the faint of heart. Dense urban sites, strict Department of Buildings regulations, and razor-thin timelines create conditions where a single coordination error can cost hundreds of thousands of dollars. Faced with that pressure, contractors across the five boroughs are turning to Building Information Modeling—not as a trend, but as a practical solution to real problems.
This post breaks down exactly what BIM modeling is, why contractors in New York specifically are adopting it faster than in other markets, and what to look for when choosing a provider.
What Is BIM Modeling?
Building Information Modeling (BIM) is a digital process that creates an intelligent, data-rich 3D model of a construction project. Unlike traditional 2D drawings, a BIM model contains layers of information—structural, mechanical, electrical, plumbing, and more—all in one unified environment.
Every wall, pipe, and duct exists in the model before it exists in the real world. That means conflicts between systems get caught on a screen, not on a jobsite. Changes made to one element automatically update across the entire model, keeping all stakeholders working from the same accurate information.
BIM is not software. It's a process supported by software tools like Autodesk Revit, Navisworks, and Civil 3D. The distinction matters because successful BIM implementation depends as much on workflow and coordination as it does on the technology itself.
What Are the Key Benefits of BIM for Contractors?
How does BIM reduce construction errors and rework costs?
Clash detection is one of the most immediately valuable features of BIM. By running automated clash checks, contractors can identify where, say, a structural beam conflicts with an HVAC duct—before fabrication or installation begins. According to a SmartMarket report by Dodge Data & Analytics, contractors using BIM reported reduced errors and rework as one of the top measurable benefits, with some projects saving 10–20% on rework costs alone.
How does BIM improve scheduling and project timelines?
4D BIM links the 3D model to a project schedule, creating a visual simulation of the construction sequence. Contractors can identify scheduling bottlenecks, optimize sequencing, and communicate timelines to clients more clearly. For fast-track projects—common in New York—this level of control is a genuine competitive advantage.
Does BIM help with cost estimation and budget control?
Yes. 5D BIM adds cost data to the model, enabling more accurate quantity takeoffs and real-time budget tracking. When design changes occur, cost implications update automatically. This reduces the gap between estimated and actual costs that plagues many traditional projects.
What are the collaboration benefits of BIM for construction teams?
BIM creates a single source of truth. Architects, engineers, subcontractors, and owners all access the same model, which reduces miscommunication and conflicting documentation. This is especially valuable on large projects with multiple trades working simultaneously.
Why Are New York Contractors Adopting BIM Faster Than Other Markets?
New York presents a uniquely demanding construction environment. Several factors are accelerating BIM adoption specifically among contractors working in the city.
Regulatory complexity: New York City's Department of Buildings requires detailed documentation for permits. BIM models can be used to generate precise, code-compliant drawings that speed up the approval process and reduce back-and-forth with city agencies.
Site constraints: Urban infill construction in Manhattan, Brooklyn, and Queens often means working within centimeters of neighboring structures. BIM allows contractors to model the existing context—adjacent buildings, underground utilities, tight access points—and plan accordingly.
Labor costs: New York has some of the highest construction labor costs in the country. Errors that require rework are disproportionately expensive here. BIM's ability to catch coordination issues before construction begins delivers a higher ROI in New York than in lower-cost markets.
Owner expectations: Major developers and real estate firms in New York increasingly require BIM as a condition of contract. Contractors who cannot deliver BIM-compliant workflows risk losing bids to competitors who can.
Together, these factors explain why BIM Modeling Services in New York have grown into a specialized, high-demand segment of the construction services market.
How Do You Choose the Right BIM Service Provider in New York City?
Not all BIM providers offer the same capabilities. When evaluating a provider, New York contractors should consider the following criteria.
Project type experience: A provider with a strong track record in commercial high-rise projects may not be the right fit for a healthcare facility or a mixed-use development. Look for demonstrated experience in your specific project type.
Software proficiency: Confirm the provider works in the software platforms your project requires—Revit, ArchiCAD, Navisworks, or others. Compatibility matters when models need to be shared across teams.
LOD (Level of Development) capability: Different project phases require different levels of model detail. A qualified provider will understand LOD 100 through LOD 500 and deliver the right level of detail at each stage.
Outsourcing partnerships: Many contractors work with specialized BIM outsourcing firms to access expertise at competitive rates. Chudasama Outsourcing is one such provider, offering BIM modeling, coordination, and drafting services to contractors who need high-quality output without the overhead of an in-house BIM team. Chudasama Outsourcing serves clients across the U.S., including contractors working on complex New York projects.
Communication and responsiveness: BIM is a collaborative process. A provider who is hard to reach or slow to revise creates bottlenecks. Ask about response times, revision processes, and how they handle urgent requests.
The Future of Construction in New York Belongs to BIM-Ready Contractors
BIM has moved from early adopter territory to standard industry practice. Contractors who have yet to integrate BIM into their workflows are not just missing an efficiency tool—they are increasingly at a disadvantage when bidding on mid-to-large-scale projects in New York.
The good news is that access to BIM capability does not require building an in-house team from scratch. Partnering with experienced providers like Chudasama Outsourcing lets contractors deliver BIM-compliant projects while managing costs effectively.
New York's built environment will keep getting more complex. The contractors who thrive will be the ones who can manage that complexity with precision—and BIM is the most powerful tool available to do exactly that.
Frequently Asked Questions About BIM Modeling Services in New York
What is the difference between BIM and CAD?
CAD produces 2D or 3D drawings that are primarily visual. BIM creates intelligent models where every element contains data—dimensions, materials, costs, and schedules. BIM enables coordination and analysis that CAD cannot.
Is BIM required for construction projects in New York City?
BIM is not universally mandated for all projects in New York City, but it is increasingly required by major developers and is recommended for complex projects where coordination between multiple trades is critical.
How much do BIM Modeling Services in New York typically cost?
Costs vary based on project complexity, scope, and the provider. Outsourcing BIM services to firms like Chudasama Outsourcing can offer significant savings compared to maintaining an in-house team, while still delivering professional-grade output.
What types of construction projects benefit most from BIM?
Commercial buildings, healthcare facilities, infrastructure projects, and mixed-use developments tend to see the greatest ROI from BIM due to their complexity and high coordination demands.
Can smaller contractors in New York benefit from BIM?
Yes. BIM is scalable. Smaller contractors can use BIM for clash detection and coordination on specific scopes of work, rather than deploying it across an entire project. Outsourcing makes BIM accessible without a large upfront investment.