Standard Wash Basin Height From Floor (810–860mm)
-

- August 01st, 2026
- 20 views

FREE SEO Topical Map Generator: Find Your Next Content Ideas
The practical wash basin height for most Indian bathrooms is 810 to 850 mm (32 to 33.5 inches) from finished floor level to the basin rim — inside the official BIS range of 750 to 850 mm. Some modern vanity setups go up to about 860 mm for taller users, but that is a comfort choice, not a BIS-backed figure.
Picking the right wash basin height is not a small detail. A basin that sits too high forces you to stretch. One that sits too low makes you bend your back. Neither feels good, and both can cause pain over time.
This guide gives you the exact numbers, backed by the official BIS standard, plus how height changes for wall-mounted, pedestal, and countertop basins.
What is the Standard Wash Basin Height From Floor?
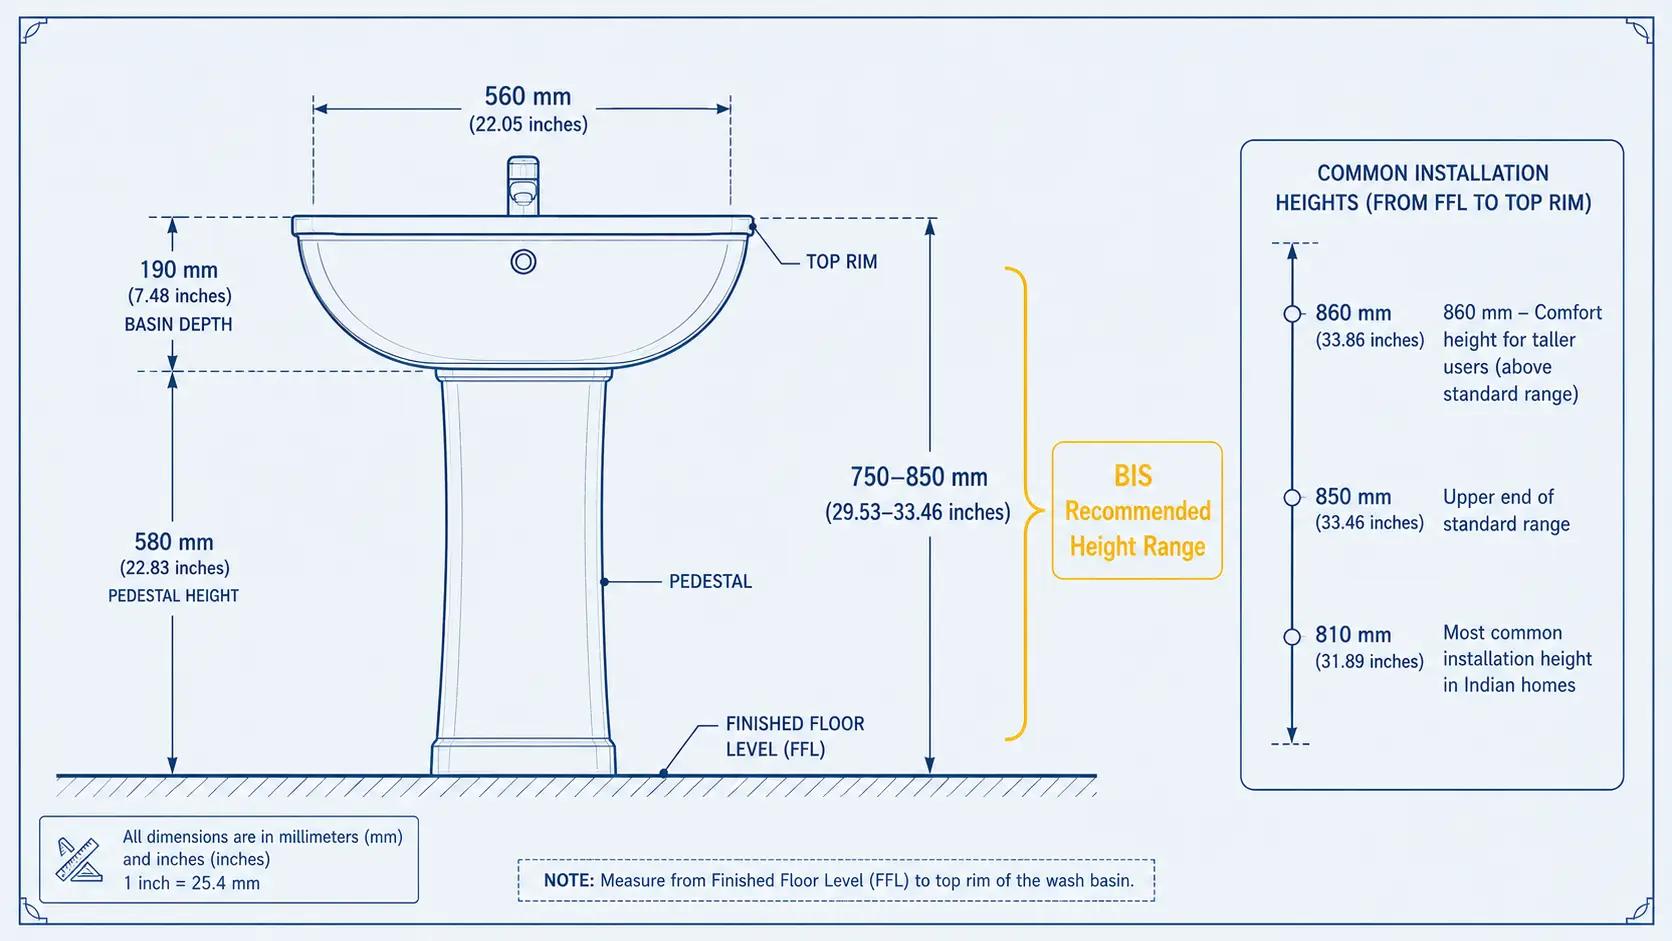
The Bureau of Indian Standards, under IS 2556 Part 4, covers vitreous china wash basins. Its Figure 7 specifies that a pedestal wash basin's floor-to-top-rim height should fall between 750 and 850 mm.
In real installations, most people settle around 810 to 850 mm, since this fits both the BIS range and the average adult user. Some modern vanity designs push the rim closer to 860 mm for taller households, but that sits slightly above the BIS upper limit — a comfort adjustment, not a standards-backed figure.
In inches, the BIS range works out to roughly 29.5 to 33.5 inches, with 32 to 33.5 inches being the most common practical choice for bathroom sink height in Indian homes.
This measurement always starts from the finished floor level, or FFL. The finished floor is the surface you walk on after tiles and flooring are laid. It is not the raw concrete slab underneath.
The height is measured up to the top of the basin. This is the rim you actually touch and use each day. Getting this reference point right prevents costly mistakes during installation, and it applies whether you call it a basin, a lavatory, or simply a sink.
Wash Basin Height Chart in mm, cm, and Inches
Use this table as a quick reference. Heights up to 850 mm fall within the BIS range; 860 mm is a taller-user comfort figure, not a BIS number.
| Height in mm | Height in cm | Height in inches | Within BIS range? |
| 810 | 81 | 31.9 | Yes |
| 830 | 83 | 32.7 | Yes |
| 850 | 85 | 33.5 | Yes (upper limit) |
| 860 | 86 | 33.9 | No — 10 mm above |
A height of 830 mm works well for most families, sitting comfortably inside the BIS range for both shorter and taller adults.
Wash Basin Height by Type
Not every basin follows the same rule. The type of basin you choose changes how you should measure and install it.
Wall-Mounted Basin Height
A wall-mounted basin attaches directly to the wall, with no cabinet or pedestal underneath. You can fix it at any height, but 810 to 850 mm to the top rim keeps you within the BIS range and works well for most adults. This type gives you the most freedom during installation, since you set the exact height yourself.
Pedestal Basin Height
A pedestal basin comes with a fixed stand that supports the basin and hides the plumbing pipes. Since the height is often set by the manufacturer, check the product's installation sheet first. Most pedestal basins are designed to land within the BIS-specified 750 to 850 mm range.
Countertop or Vessel Basin Height
This is where many people go wrong. A vessel basin sits on top of the counter instead of being built into it, so its bowl adds extra height on its own. Placing a vessel basin on a standard-height counter often pushes the final height too tall.
Use this formula to get it right:
Final basin height = Counter height + Basin height above the counter
For example, if your vessel basin adds 150 mm, keep the counter around 680 mm. This keeps the final usable height at 830 mm, comfortably inside the BIS 750–850 mm range.
Under-Counter Basin Height
Here, the basin sits below the counter, and you use the counter itself as your washing surface. The finished countertop height matters most, so aim for 810 to 850 mm at the countertop level to stay within the BIS range and keep good comfort.
Vanity Basin Height
A vanity combines a cabinet, a countertop, and a basin. The final height depends on all three parts added together. Before you buy a cabinet, check the combined height of all three, so you avoid an uncomfortable setup later.
Is 32 Inches or 34 Inches the Right Height?
Only one of these sits fully inside the BIS range:
- 32 inches (810 mm): Suits average and shorter adults, works well with children, and sits well within BIS.
- 33.5 inches (850 mm): The BIS upper limit — a good pick for taller adults.
- 34 inches (860 mm): A common comfort choice in modern vanities, but 10 mm above BIS, so treat it as personal preference, not a standard.
The number that matters most is the final height of the basin's top surface, not the cabinet or counter alone.
Wash Basin Height for Different Users
One height does not fit every household member. Here is a practical starting guide:
| User Group | Suggested Approach |
| Adults | 810–850 mm works well and stays within BIS |
| Children | Use a lower basin, or add a sturdy step stool |
| Elderly users | Keep the height comfortable to avoid extra bending |
| Wheelchair users | Needs a lower, obstruction-free setup with knee clearance |
Treat these figures as helpful starting points rather than fixed rules, and adjust based on actual comfort.
For wheelchair access, India's RPWD Act, 2016, along with the CPWD Harmonised Guidelines, requires knee and foot clearance underneath the basin.
The exact rim height for accessible basins varies across reference documents and project type, so rather than quote a single number here, plan this with an architect or accessibility consultant for public or shared spaces, and confirm the current figures in the applicable guideline before finalizing.
How to Measure Wash Basin Height Correctly
Follow these steps to avoid a common and costly mistake:
- Wait for the finished floor: Never measure from the bare concrete slab, since tiles and flooring add extra height.
- Mark the finished floor level (FFL): This becomes your starting point.
- Pick the right reference point: For a wall-mounted basin, measure to the rim. For a countertop basin, measure to the top of the bowl.
- Apply the formula for vessel basins: Add the counter height and the basin height above it.
- Check the tap and plumbing: Confirm the tap, waste outlet, and trap line up before drilling.
Skipping step one is the most common mistake. A finished bathroom floor, with tiles, adhesive, and screed, typically adds 60 to 80 mm over the raw concrete slab. Measure before this layer goes down, and the finished basin ends up lower than planned.
Wash Basin Height vs. Vanity Height
These two terms often get confused, but they are not the same thing. Vanity height, sometimes called vanity top height, refers to the cabinet's total height. Wash basin height, or sink installation height, refers to the final usable surface you touch.
A tall vanity cabinet paired with a raised vessel basin can push your final height well above the comfortable range. Always calculate the finished basin height separately from the cabinet height. This small check prevents an uncomfortable bathroom setup.
Common Wash Basin Height Mistakes to Avoid
Avoid these errors during renovation:
- Measuring from the raw floor instead of the finished floor.
- Copying the exact height from a friend's or neighbor's bathroom.
- Using the counter height as the final basin height for vessel basins.
- Ignoring the tap's reach and splash zone.
- Installing the cabinet before confirming the basin's final height.
- Forgetting to plan the mirror height alongside the basin.
Each mistake seems small alone, but together, they make daily use uncomfortable.
Quick Installation Checklist
Before you fix the basin permanently, confirm the following:
- Finished floor level is marked.
- Basin type and model are finalized.
- Final top height is measured, not assumed.
- Counter height is calculated correctly for vessel basins.
- Tap position and reach are tested.
- Waste outlet lines up with the trap.
- Wall can support the basin's weight, if wall-mounted.
- Mirror height is planned alongside the basin.
Final Thoughts
The practical wash basin height for most Indian bathrooms is 810 to 850 mm, comfortably inside the BIS IS 2556 Part 4 range of 750 to 850 mm. Some taller households go up to 860 mm as a comfort choice, slightly above the BIS figure.
Either way, the number alone won't guarantee comfort — basin type, family height, and counter design all play a role. Use the formula, check the chart, and measure carefully.
Frequently Asked Questions
What is the Minimum Wash Basin Height Allowed?
IS 2556 Part 4 sets 750 mm as the lower end of the range. Going much below this makes standing adults bend at the waist, which strains the lower back.
Does Wash Basin Height Change for a Double Basin Setup?
No, the height stays the same. Only the width and countertop length increase to fit two basins.
Can I Install a Basin Higher Than 850 mm?
Yes. Heights around 860 mm are common in modern vanities for tall households, though this sits slightly above the BIS 750–850 mm range. Going much beyond that can feel uncomfortable for shorter family members.
Does the Basin's Material Affect the Installation Height?
No, material choices like ceramic, stone, or glass do not change the recommended height. Only the basin's shape and design matter.
How Much Space Should I Leave Between the Basin and the Mirror?
There is no fixed code for this gap. Most designers place the mirror's bottom edge close above the tap and confirm exact spacing with the installer.
Is the Wash Basin Height the Same in Kitchens and Bathrooms?
No, kitchen counters sit higher, around 850 to 915 mm (34 to 36 inches), since cooking needs a taller working surface.
Do Plumbing Codes Fix the Exact Wash Basin Height?
The BIS standard gives a range, not one fixed number, so builders adjust the final height to suit comfort and design needs.