Warehouse Fit Out: What UK Food Manufacturers Must Know
-

- July 23rd, 2026
- 32 views

FREE SEO Topical Map Generator: Find Your Next Content Ideas
Why a Warehouse Fit Out Matters More Than You Think
Expanding your food manufacturing operation is a proud milestone. But converting empty warehouse space into a fully compliant, production-ready facility? That is where many UK food businesses find themselves underprepared.
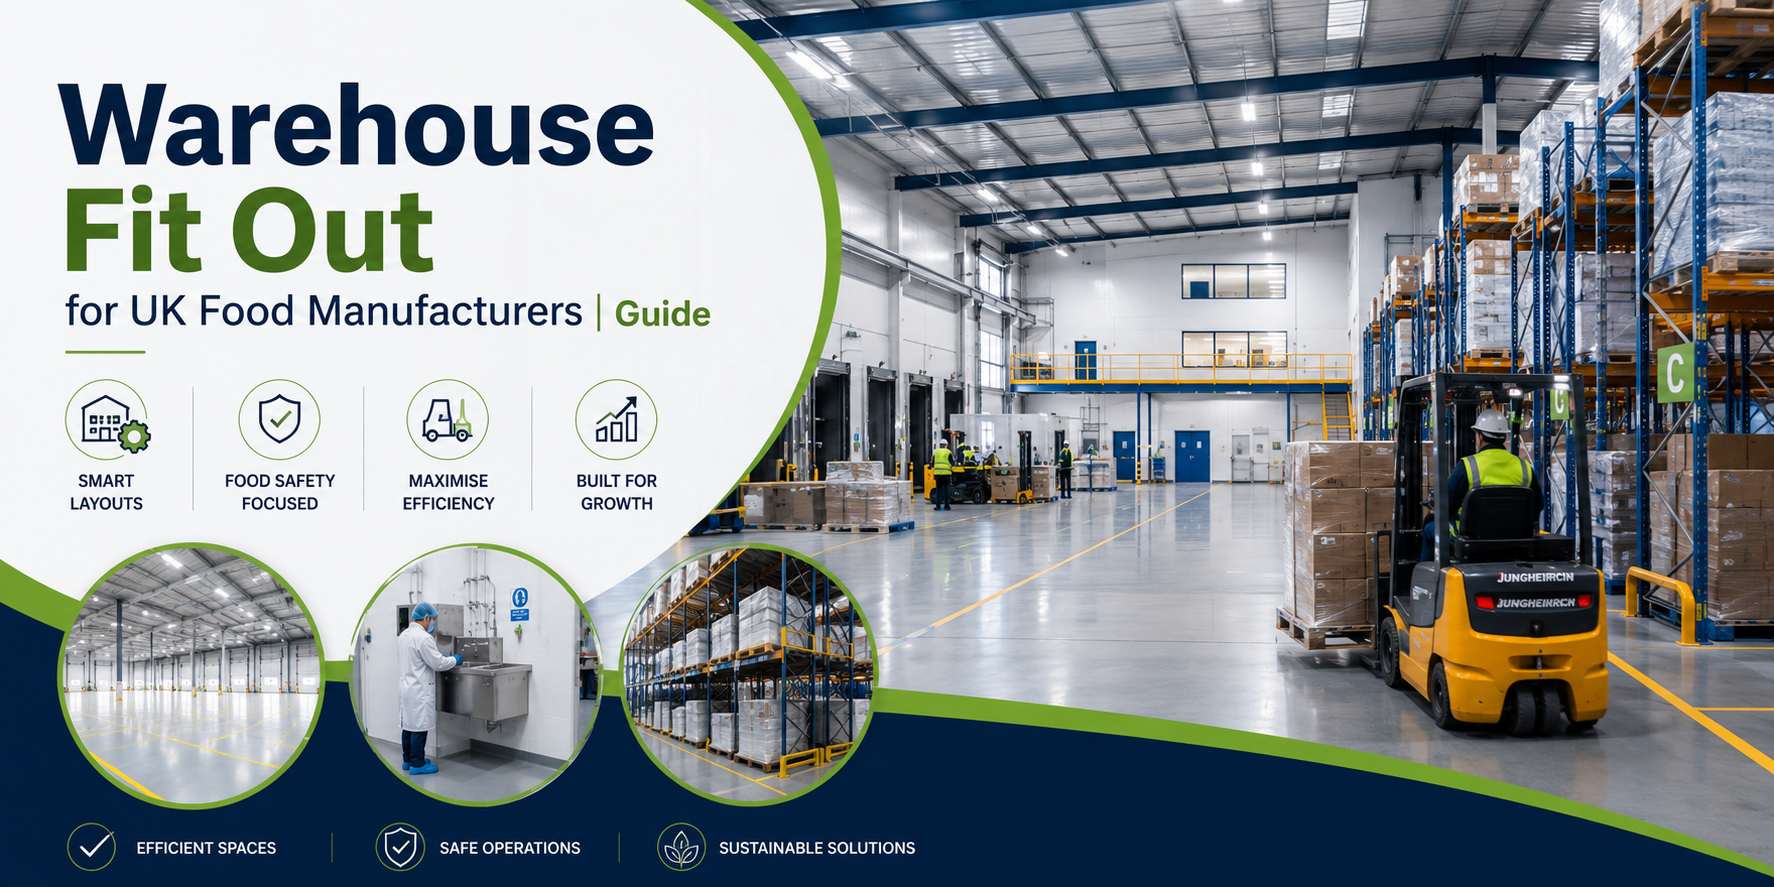
A professional warehouse fit out is not simply about racking or flooring. In the food sector, it means creating a hygienic, efficient, and regulation-compliant environment where production can run safely — day in, day out.
Whether you are moving into a new unit or refurbishing an existing one, the decisions you make during a fit out will shape your operations for years ahead. Getting it right from the start is far more cost-effective than addressing problems after the build is done.
Key Considerations Before Starting Your Warehouse Fit Out
1. Compliance with UK Food Safety Regulations
Any food production environment must meet strict standards set by bodies including the Food Standards Agency (FSA) and site auditors such as BRC or SALSA. Your fit out must account for:
Defined hygienic and non-hygienic zones
Smooth, impervious surfaces that resist bacterial growth
Adequate ventilation and temperature control
Pest-proofing measures built into the structure
Cutting corners here can put your accreditations and your entire business at risk.
2. Production Flow and Efficiency
A warehouse fit out should be designed around how your product moves through the facility, not the other way round. Poor layout planning leads to:
Cross-contamination risks between raw and ready-to-eat areas
Inefficient movement of staff and materials
Bottlenecks that slow production output
Investing time in the design phase pays dividends in operational efficiency once you are up and running.
3. Minimising Disruption to Live Production
For many food manufacturers, the biggest concern is not the build itself, it is keeping the business running while the work takes place. A phased approach, with carefully scheduled works around production shifts, allows you to maintain output without putting deadlines or customer orders at risk.
4. Budget Certainty from Day One
Unexpected costs are one of the most stressful aspects of any construction project. Working with a specialist who provides a fixed, detailed proposal before a single wall goes up gives you full visibility of spend and removes the anxiety of open-ended contracts.
The Stages of a Successful Warehouse Fit Out
A structured process makes all the difference between a smooth project and a drawn-out one. Here is what a well-managed fit out typically looks like:
Initial Consultation - Understanding your specific production requirements, timelines, and budget parameters
Site Survey - A specialist visits your site to assess the existing structure, services, and layout potential
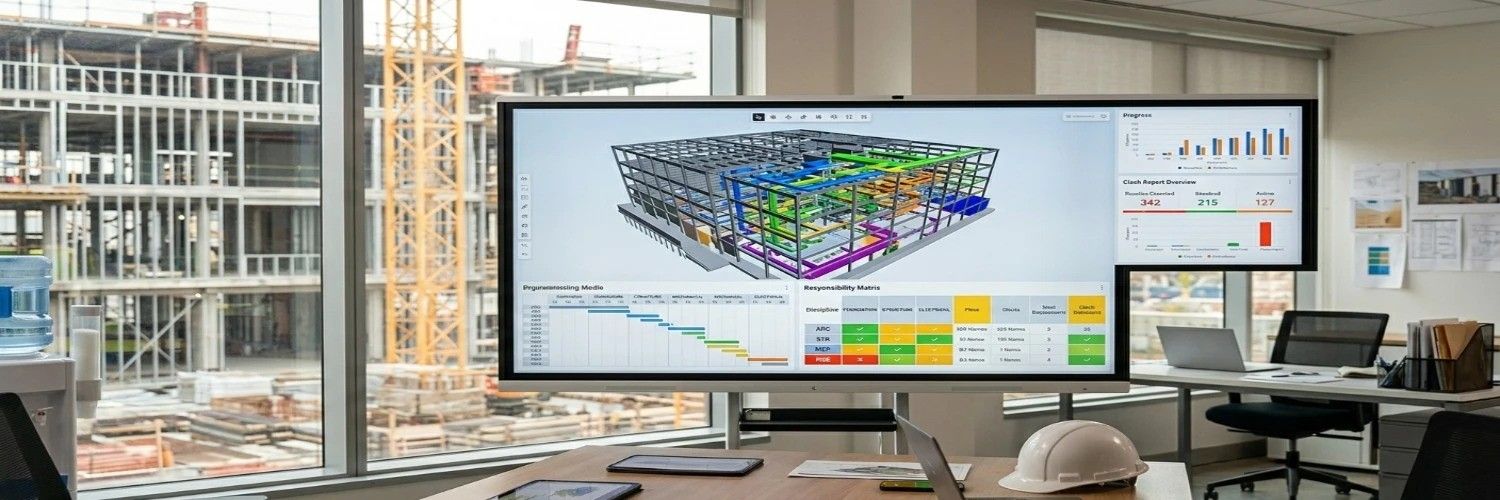
Concept and Detailed Design - CAD drawings and a full scope of works are produced, giving you something concrete to review and approve
Fixed Proposal - A comprehensive, itemised quote with no hidden costs
Build and Fit Out - Work begins to a pre-agreed programme, with milestone sign-offs at key stages
Handover - All warranties, certificates, and documentation are handed over on completion
This kind of structured approach removes guesswork and keeps everyone — client and contractor alike working toward the same outcome.
Common Mistakes UK Food Manufacturers Make
Understanding what to avoid can be just as valuable as knowing what to do. Some of the most common pitfalls include:
Choosing the cheapest quote without assessing competence - In food manufacturing, regulatory compliance is non-negotiable. A contractor unfamiliar with food-grade requirements can create serious problems.
Underestimating the design phase - Rushing into the build without a detailed design often results in expensive changes mid-project.
Overlooking future scalability - Your fit out should accommodate not just your current output, but where you want to be in three to five years.
Failing to appoint a single point of contact - Managing multiple subcontractors yourself adds significant time and stress to an already demanding project.
Why Specialist Expertise Makes the Difference
Food factory and warehouse fit outs are a niche discipline. They demand knowledge of hygienic construction, food safety legislation, refrigeration engineering, and production workflow all at the same time.
A specialist contractor like Oakley Food Projects brings that depth of experience to every project. Working with clients across the UK, Oakley delivers turnkey warehouse fit outs for food manufacturers of all sizes — from growing artisan producers to established national brands.
Their approach is straightforward: one team, one point of contact, and full accountability from design through to handover. Clients can step back from the project entirely, confident the work is progressing to plan.
Visit Oakley Food Porjects for warehouse fit out: https://oakleyfoodprojects.com/services/factory-fit-outs/
Frequently Asked Questions
Can a warehouse fit out be carried out while production continues?
Yes, with the right planning. A phased programme of works, timed around your shifts and operational requirements, means production does not have to stop. The key is having a contractor who understands the sensitivity of live food environments and plans accordingly.
How long does a typical warehouse fit out take?
It varies based on the scale and complexity of the project. A detailed design phase generally runs over six to eight weeks, followed by a structured build programme. You should receive a clear timeline before work begins, with agreed milestones throughout.
What regulations apply to food manufacturing warehouse fit outs in the UK?
UK food businesses must comply with Food Standards Agency guidelines, the Food Hygiene Regulations 2006, and site-specific audit standards such as BRC Global Standards or SALSA. Your fit out contractor should be familiar with all of these and factor them into the design from the outset.
Do I need planning permission for a warehouse fit out?
Not always, it depends on the nature of the works and whether the building's use class changes. Structural alterations or external changes may require planning consent. A specialist contractor can advise and, where needed, manage the planning application on your behalf.
How much does a food-grade warehouse fit out cost in the UK?
Costs vary considerably depending on the size of the space, the scope of works, and the level of finish required. The most important thing is to work with a contractor who provides a detailed, fixed proposal so you know exactly what you are committing to before works begin.