An In-Depth Look at Sobha Crescent, Sector 63A, Gurugram
-

- July 23rd, 2026
- 26 views

FREE SEO Topical Map Generator: Find Your Next Content Ideas
Gurugram’s real estate landscape has entered an era defined by refined buyer expectations. Across prime corridors like Golf Course Extension Road (GCER), high-net-worth individuals (HNIs), senior corporate leaders, and global investors are no longer satisfied with standard high-rise developments. The focus has shifted decisively toward spatial freedom, architectural privacy, structural engineering excellence, and low-density living.
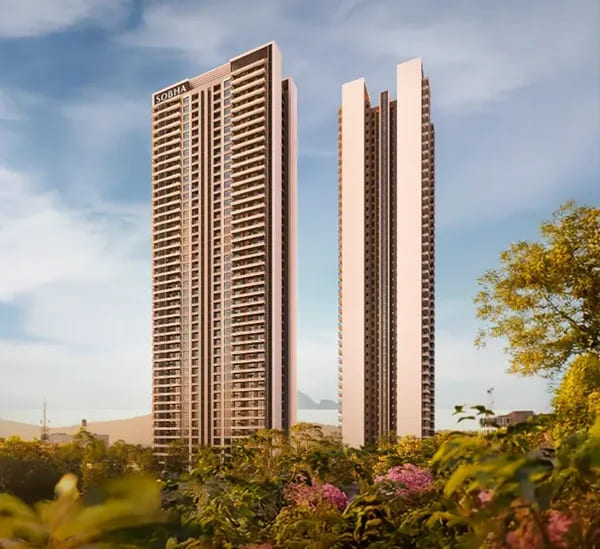
Enter Sobha Crescent, an ultra-luxury residential launch by Sobha Limited situated in Sector 63A, Gurugram. Spanning an expansive master layout adjacent to the Aravalli foothills, this development combines low residential density with Sobha’s renowned 100% backward-integrated construction model.
1. Master Plan Scale and Structural Blueprint
Sobha Crescent is engineered to provide an antidote to the high-density crowding prevalent in modern urban centers. While many developers pack six to eight apartments onto a single floor plate, Sobha Crescent 63A introduces an ultra-exclusive floor plate geometry that limits each level to just four residences.
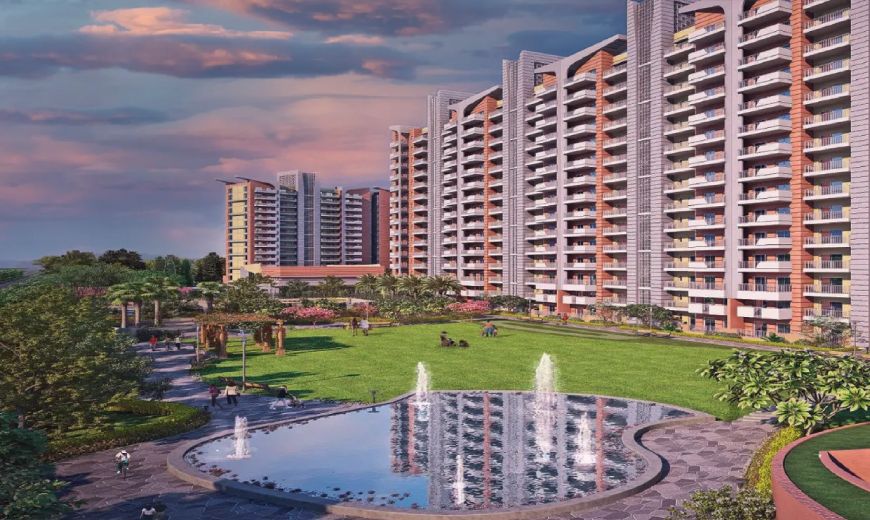
The project spans a total licensed land area of 11.99 acres, with Phase 1 being developed across 4.96 acres. Comprising just two iconic high-rise towers rising G+42 floors, Phase 1 hosts a total of 336 residences. By restricting the building footprints, over 80% of the land area is preserved for open green landscapes, natural trails, and outdoor wellness spaces.
Key Project Specifications
| Parameter | Project Details |
| Developer | Sobha Limited |
| Location | Sector 63A, Golf Course Extension Road, Gurugram |
| Master Land Area | 11.99 Acres (Phase 1: 4.96 Acres) |
| Tower Configuration | 2 High-Rise Towers (3 Basements + Ground + 42 Floors) |
| Floor Density | 4 Residences per floor core with 6 high-speed elevators |
| Apartment Typologies | 3 BHK & 4 BHK + Utility Luxe Residences |
| Size Range | 2,277 sq. ft. to 2,966 sq. ft. |
| HARERA Registration | GGM/1054/786/2026/26 |
| Anticipated Possession | March 2030 (Phase 1) |
2. The Architectural Differentiator: 100% Corner-Unit Geometry
The defining architectural highlight of Sobha Crescent is its floor plan configuration. Every single home in the development is designed as a true corner unit, a layout feature typically reserved for penthouses in conventional residential projects.
Functional Living Advantages
- Three-Wall Ventilation: Because every home occupies a corner position, each apartment features three exterior-facing walls. This design guarantees maximum natural daylight and consistent cross-ventilation throughout the living and dining zones.
- Acoustic and Visual Privacy: Homes share no common living room walls with neighbors, effectively eliminating interior sound transmission and ensuring complete household privacy.
- Expansive Balcony Decks: Select layouts feature continuous 12-meter-wide balcony decks that frame unobstructed views of the Aravalli Range and central green podiums.
- Volumetric Ceiling Heights: High floor-to-ceiling clearances enhance the sense of openness, allowing for customized interior false ceilings and integrated climate control systems.
3. Strategic Location Intelligence: Sector 63A, Gurugram
Location dictates daily living convenience as well as long-term capital preservation. Sector 63A is strategically positioned along the primary Golf Course Extension Road belt, offering smooth connectivity to key economic zones without exposure to heavy traffic bottlenecks.
Transit and Connectivity Highlights
- Commercial & IT Hubs: Located within 10 to 15 minutes of major corporate addresses along Golf Course Road, One Horizon Centre, Cyber City, and Intellion Park.
- Healthcare Corridors: Situated within 10 to 15 minutes of leading multi-specialty medical centers including Medanta – The Medicity, Artemis Hospital, Fortis, CK Birla Hospital, and W Pratiksha Hospital.
- Educational Institutions: Surrounded by reputable schools such as The Heritage Experiential Learning School, Lotus Valley International, DPS International, and CGS International.
- Airport Accessibility: Direct access to Southern Peripheral Road (SPR) and National Highway 48 (NH-48) places Indira Gandhi International Airport (IGI) within a 35 to 45-minute drive.
4. Multi-Zoned Lifestyle and Amenity Infrastructure
To cater to diverse age groups and lifestyle preferences, Sobha Crescent organizes its outdoor and indoor amenities across four distinct master-planned realms:
- Active Arena: Includes a 50-meter Olympic-length lap pool, a 25-meter leisure pool, a 65-meter skating rink, outdoor fitness decks, and multi-sport courts.
- Parks & Plazas: Features a 430-meter continuous nature trail, reflexology walking paths, sacred forest groves, and quiet reading lawns.
- Recreational Hub: Incorporates "The Jetty" water deck, floating pavilions, sun lounges, bio-ponds, and outdoor party lawns with barbecue decks.
- Kids' Bay: Fully enclosed children's play areas, interactive splash pads, and dedicated pet parks.
Additionally, the project features a grand 100,000 sq. ft. luxury clubhouse housing indoor games, private dining rooms, wellness spas, Onsen pools, and co-working spaces.
5. The Sobha Difference: 100% In-House Backward Integration
A critical factor that sets Sobha Limited apart in the Indian real estate market is its 100% backward-integrated operational structure. Most developers outsource construction to third-party general contractors, which can lead to variations in build quality and timeline delays.
Sobha manages every phase of development internally:
- In-house architectural and structural design.
- On-site precast concrete manufacturing and structural steel fabrication.
- Custom interior joinery, metal glazing, and double-glazed window production.
- Comprehensive multi-tier quality testing prior to handing over possession.
This operational rigor translates directly into precision finishing, acoustic and thermal insulation, and long-term structural durability that protects resale value.
6. Financial Structuring and Investment Case
From an investment perspective, Golf Course Extension Road remains one of North India’s highest-performing luxury real estate corridors. Sobha Crescent offers attractive pricing structures, including flexible construction-linked payment plans (such as 25:15:20:20:20 or 25:25:25:25) that reduce upfront cash flow pressure for buyers.
Market Insight: With entry prices starting from ₹5.69 Cr to ₹5.75 Cr onwards for spacious 3 BHK and 4 BHK layouts, Sobha Crescent offers a competitive entry point for a fully backward-integrated, low-density luxury address on Golf Course Extension Road.
Final Verdict
Sobha Crescent in Sector 63A, Gurugram, is more than just another luxury high-rise launch. By combining a 100% corner-unit floor plate, expansive Aravalli views, 80%+ open green cover, and Sobha’s benchmark construction quality, it delivers a secure, peaceful, and elevated lifestyle. For families and investors seeking enduring quality on Golf Course Extension Road, Sobha Crescent stands out as a top-tier choice.